
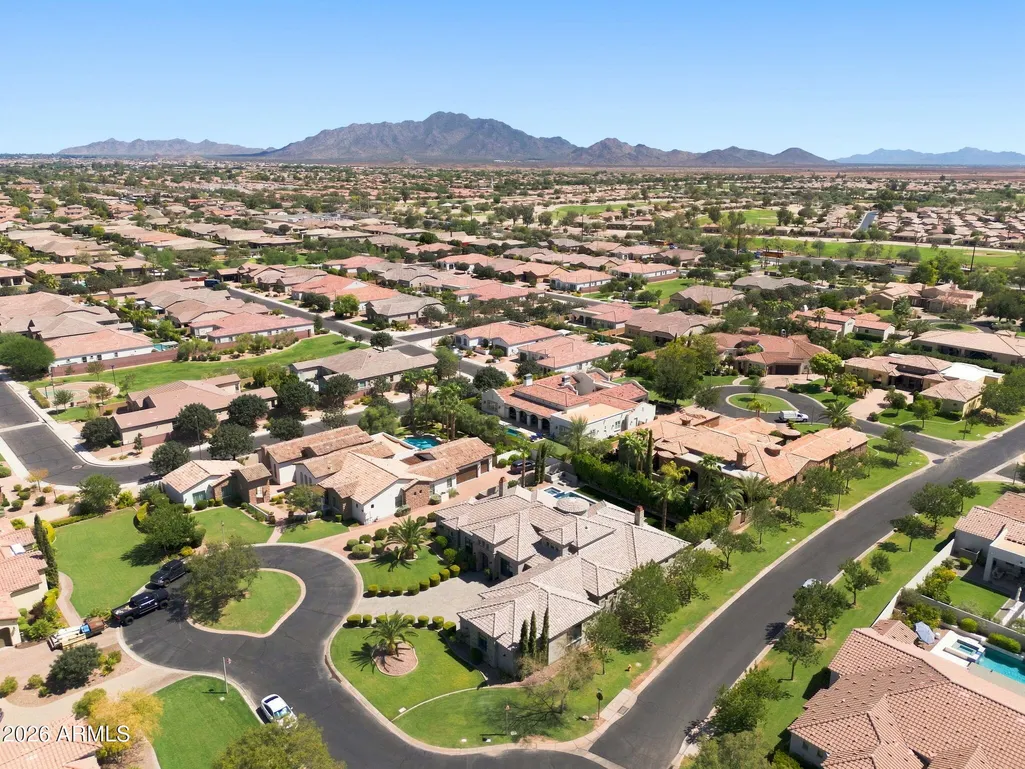
Address
3415 E Aquarius Court, Chandler, AZ
Price
$ 1,769,000
Property Attributes
- MLS#7076806
- TypeSingle Family
- Listing Status Active
- CountyMARICOPA
- CityChandler
- AreaBella Flora
- NeighborhoodBELA FLOR AT RIGGS
- Zip85249
- StyleResidential
- Year Built2018
- Taxes$ 6355
- Price$ 1,769,000
- Bedrooms4
- Full Bathrooms4
- Half Bathrooms0
- Sqr Footage4158
- Lot Size0.46 Acres
Data Source:
Arizona Regional MLS (ARMLSN)
Property Description
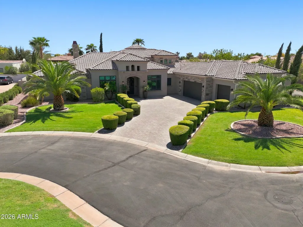
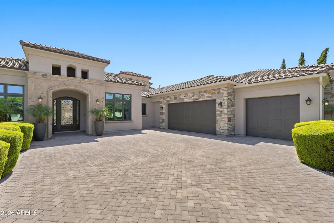
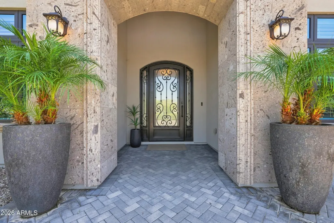
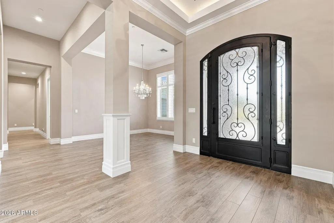
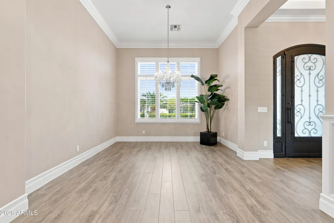
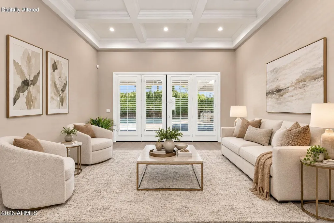
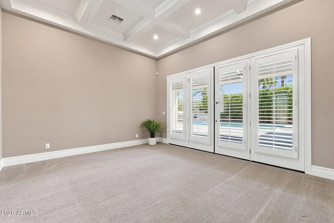
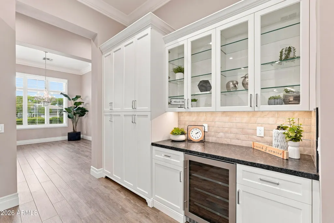
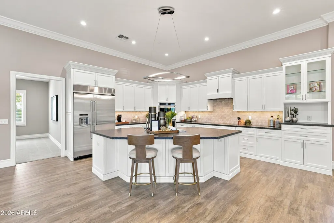
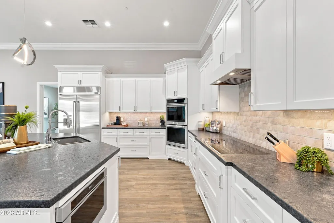
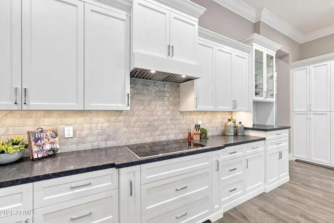
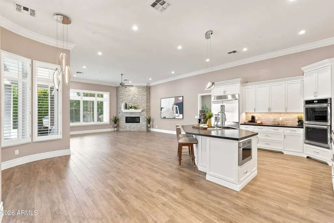
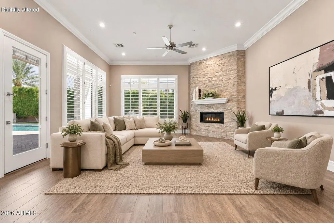
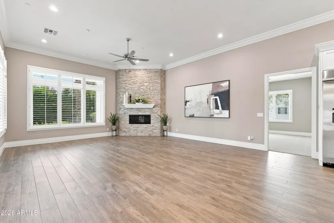
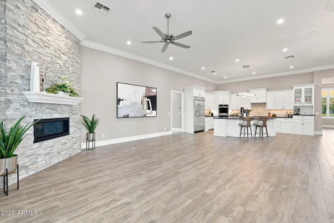
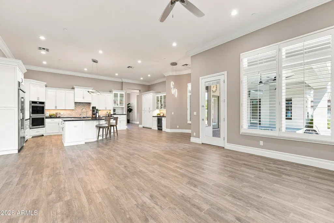
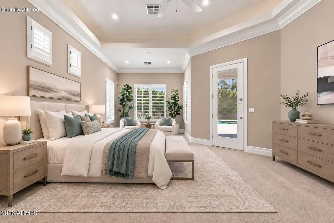
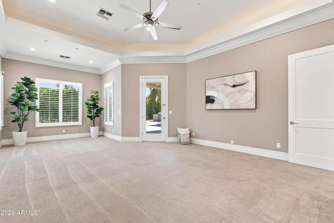
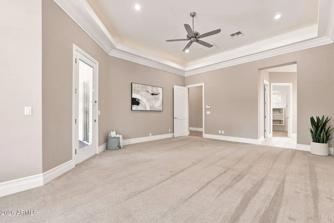
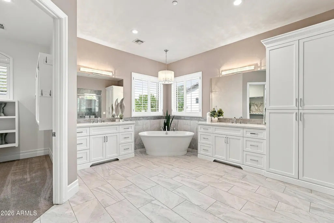
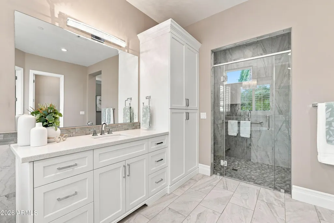
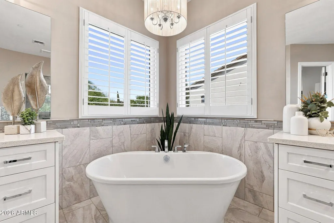
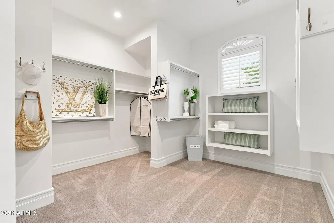
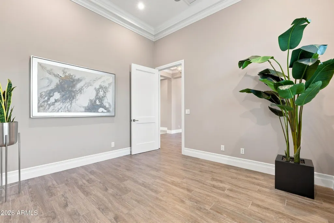
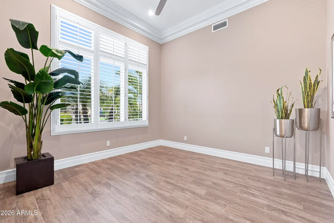
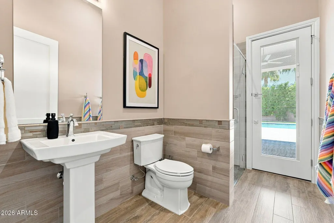
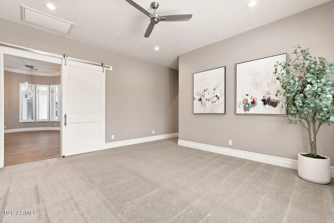
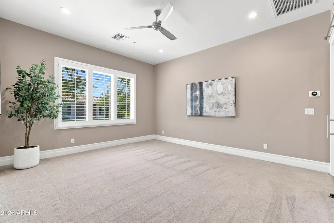
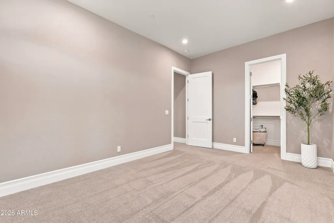
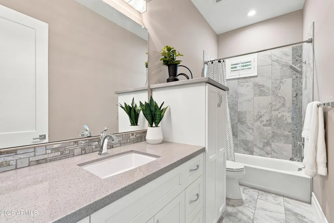
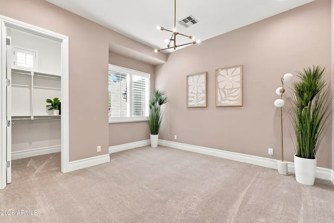
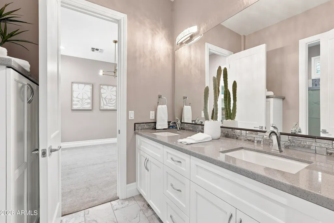
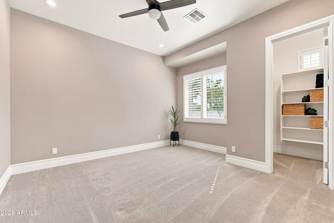
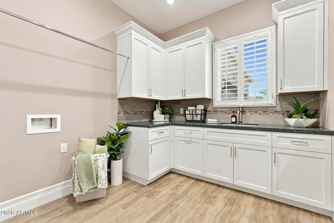
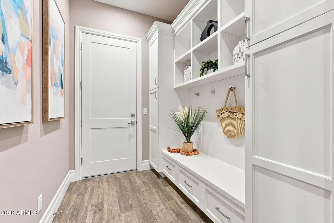
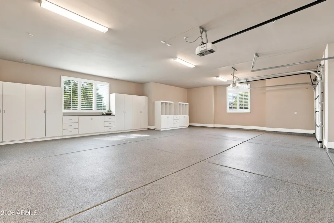
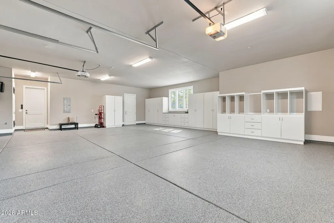
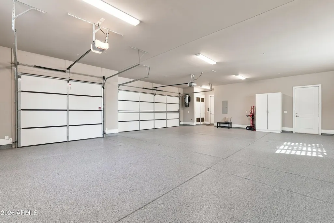
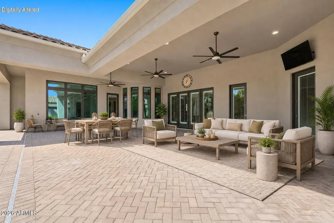
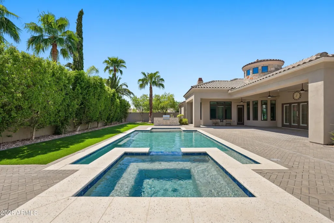
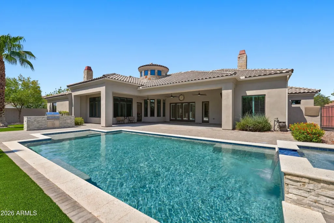
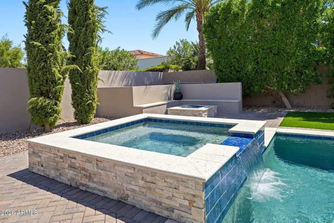
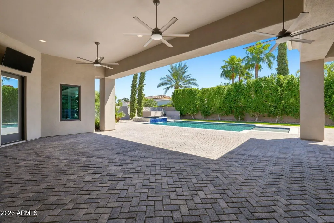
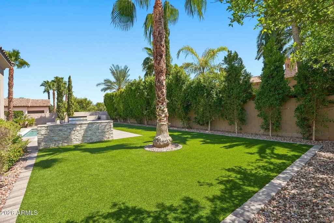
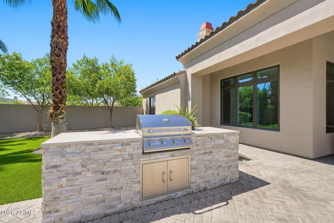
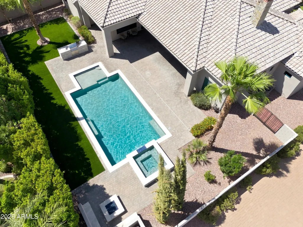
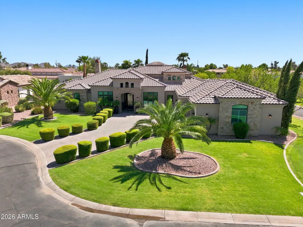
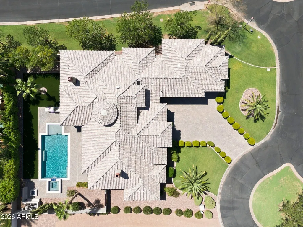
Set within the highly sought-after gated community of Bela Flor, this turn key, beautifully built home has been thoughtfully curated for comfort, design and everyday living. This stunning 4158 sq ft residence offers a 4 Bedroom/4 Bath spilt floor plan for privacy and functionality. The home features a spacious office/den plus a versatile flex/bonus room perfect for entertaining, relaxing or creating your ideal space. The chef inspired kitchen is the centerpiece of the home, showcasing custom cabinetry, leathered granite counter tops, large island with breakfast bar and JennAir appliances. Step outside to your own private backyard oasis complete with a sparkling pool, spillway spa, built in BBQ and new professionally installed landscaping with artificial turf, pavers and rock. The oversized 3-car garage offers plenty of room for vehicles, storage and more, with an epoxy-coated floor and built in cabinets for a clean organized finish. The interior was meticulously and professionally designed with high quality finishes and material throughout the home. Additional features include- Freshly pained exterior, central vac system ,custom windows and plantation shutters throughout. Don't miss the chance to make this exquisite property your new home!
| Elementary School | Middle School | High School |
|---|---|---|
| Jane D. Hull Elementary | Willie & Coy Payne Jr. High | Basha High School |
| Price History | |
|---|---|
| 9/6/2026 | Listed $1,769,000 |
General Features
| Sewer | Public Sewer |
|---|---|
| Heating | Electric |
| Cooling | HVAC SEER Rating,Central Air,Ceiling Fan(s),Programmable Thmstat |
| Utilities | SRP |
| Possession | Close Of Escrow |
| Roof | Tile |
| HOA Fee | 642.0 |
| Garage Spaces | 3.0 |
| Association Fee Includes | Maintenance Grounds,Street Maint |
| Pool Features | Variable Speed Pump,Heated |
| Security Features | Fire Sprinkler System,Security System Owned |
| Construction Materials | Spray Foam Insulation,Stucco,Wood Frame,Painted,Stone |
| Year Built | 2018 |
| Electric | 220 Volts in Kitchen |
| Township | 2S |
| Property Subtype | Single Family Residence |
| Tax Year | 2025 |
| Ownership | Fee Simple |
| Community Features | Gated |
| Accessibility | Bath Raised Toilet,Bath Lever Faucets,Accessible Hallway(s) |
| Assoc Fee Paid Per | Quarterly |
| County | Maricopa |
| New Construction | No |
| Property Type | Residential |
| HOA | Yes |
| Attached Garage | No |
| Subdivision Name | BELA FLOR AT RIGGS |
| Possible Use | None |
| Green Water Conservation | Low-Flow Fixtures,Tankless Ht Wtr Heat |
| Special Listing Conditions | N/A |
| Status | Active |
| Directions | South to Riggs Rd,North on S Santa Rita Way,East on E Sagitarius Ct,North on S Santa Rita Way,East on Aquarius Ct,home sits on corner. |
| High School | Basha High School |
| City | Chandler |
| Disclosures | Seller Discl Avail |
| Association Name | Bela Flor at Riggs |
| High School District | Chandler Unified District #80 |
| Open Parking Spaces | 3.0 |
| Lot Size Units | Square Feet |
| Lot Size Square Feet | 20144.0 |
| Carport Spaces | 0.0 |
| Carport Y/N | No |
| Spa Features | Heated,Private |
| Elementary School | Jane D. Hull Elementary |
| Property Attached Y/N | No |
| Land Lease Y/N | No |
| Tax Annual Amount | 6355.0 |
| Home Warranty Y/N | No |
| Middle/Junior High School | Willie & Coy Payne Jr. High |
| Lease Renewal Y/N | No |
| Lease Considered Y/N | No |
| Rent Control Y/N | No |
| Virtual Tour | https://www.zillow.com/view-imx/53c54024-0569-4f65-9b98-e9f1f66845c3?wl=true&setAttribution=mls&initialViewType=pano |
| Builder Name | J Star Homes LLC |
| Standard Status | Active |
| Occupancy Type | Owner |
| Elementary School District | Chandler Unified District #80 |
| Tax Lot | 20 |
| MobileHomeRemainsYN | No |
| New Financing: Conventional | True |
| Senior Community | No |
| New Financing: FHA | True |
| Ttl Monthly Fee Equiv | 214.0 |
| New Financing Cash | True |
| New Financing: VA | True |
Interior Features
| Interior Amenities | High Speed Internet,Smart Home,Granite Counters,Double Vanity,Eat-in Kitchen,Breakfast Bar,9+ Flat Ceilings,Central Vacuum,No Interior Steps,Kitchen Island,Pantry,Full Bth Master Bdrm,Separate Shwr & |
|---|---|
| Flooring | Carpet,Tile |
| Fireplace Features | Fire Pit,Family Room,Gas |
| Total Stories | 1 |
| Air Conditioning Y/N | Yes |
| Heating Y/N | Yes |
| Window Features | Dual Pane,ENERGY STAR Qualified Windows,Tinted Windows,Vinyl Frame |
| Fireplace Y/N | Yes |
| Laundry Features | Inside,Wshr/Dry HookUp Only |
| Total Bedrooms | 4 |
| LivingAreaSource | Assessor |
| Total Baths | 4 |
| Bedrooms Possible | 6 |
| Other_sp_Rooms_co_Family_sp_Room | True |
| Other_sp_Rooms_co_Great_sp_Room | True |
| Other_sp_Rooms_co_BonusGame_sp_Room | True |
| Built-in Microwave | True |
| Kitchen Island | True |
| Multiple Ovens | True |
| Pantry | True |
| Reverse Osmosis | True |
Exterior Features
| Exterior Amenities | Built-in Barbecue |
|---|---|
| Fencing | Block |
| Parking Features | RV Gated,Garage Door Opener,Extended Length Garage,Direct Access,Attch'd Gar Cabinets |
| Lot Features | North/South Exposure,Corner Lot,Cul-De-Sac,Grass Front,Synthetic Grass Back,Auto Timer H2O Front,Auto Timer H2O Back |
| Water Source | Public |
| Lot Size Area | 20144.0 |
| Spa | Yes |
| Lot Size Acres | 0.46 |
| Road Surface Type | Asphalt |
| Lot Size Source | Assessor |
| Waterfront Y/N | No |
| Covered Spaces | 3.0 |
| Crops Included Y/N | No |
| Road Responsibility | Private Maintained Road |
| Horse Y/N | No |
| Irrigation Water Rights Y/N | No |
Amenities
- Foreclosure
- Views
- Short Sale
- New Construction
- Adult 55+
- Lease To Own
- No HOA Fees
- Furnished
- Primary On Main
- Air Conditioning
- Seller Finance
- Green
- Fixer Upper
- Horse
- Golf
- Fireplace
- Deck
- Garage
- Basement
- Pool
Property vs Single Family Average in 85249
Price
Taxes
Year Built
Visits
 © 2026 Arizona Regional Multiple Listing Service, Inc. All rights reserved. All information should be verified by the recipient and none is guaranteed as accurate by ARMLS. Information deemed to be reliable but not guaranteed. Listing broker has attempted to offer accurate data, but buyers are advised to confirm all items. Only IDX residential listings are displayed on this site. The information being provided is for consumers' personal, non-commercial use and may not be used for any purpose
 The data relating to real estate for sale on this web site comes in part from the Internet Data Exchange(IDX) of the Sedona Verde Valley Multiple Listing Service.
Real estate listings held by brokerage firms other than this firm are marked with the IDX logo and detailed information about them includes the name of the listing brokers.
Information provided is deemed reliable but not guaranteed. All properties are subject to prior sale, change or withdrawal. The information being provided is for
The data relating to real estate for sale on this web site comes in part from the Internet Data Exchange(IDX) of the Sedona Verde Valley Multiple Listing Service.
Real estate listings held by brokerage firms other than this firm are marked with the IDX logo and detailed information about them includes the name of the listing brokers.
Information provided is deemed reliable but not guaranteed. All properties are subject to prior sale, change or withdrawal. The information being provided is for

 Northern Arizona Association of REALTORS® All information deemed reliable but not guaranteed. All properties are subject to prior sale, change or withdrawal. Neither listing broker(s) or information provider(s) shall be responsible for any typographical errors, misinformation, misprints and shall be held totally harmless. Listing(s) information is provided for consumer's personal, non-commercial use and may not be used for any purpose other than to identify prospective properties consumers may
