
Price Reduction - Golf Course
Address
4890 W Geronimo Street, Chandler, AZ
Price
$ 639,000
Property Attributes
- MLS#7058080
- TypeSingle Family
- Listing Status Active
- CountyMARICOPA
- CityChandler
- NeighborhoodPARK AT TWELVE OAKS UNIT ONE AMD LT1-145 A-D
- Zip85226
- StyleResidential
- Year Built1993
- Taxes$ 2462
- Price$ 639,000
- Bedrooms4
- Full Bathrooms2
- Half Bathrooms0
- Sqr Footage1972
- Lot Size0.19 Acres
Data Source:
Arizona Regional MLS (ARMLSN)
Property Description
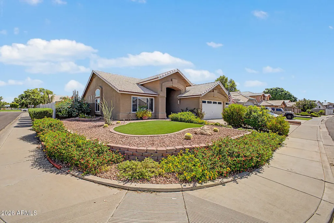
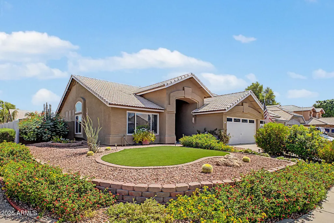
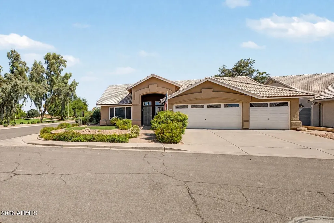
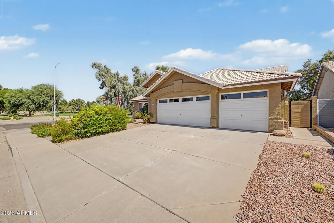
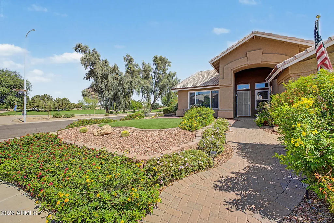
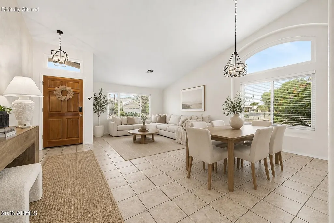
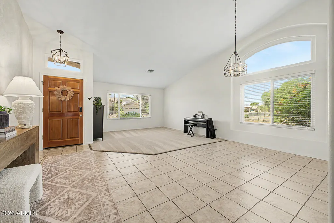
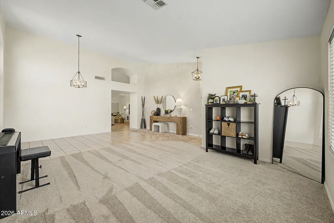
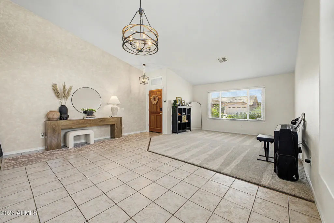
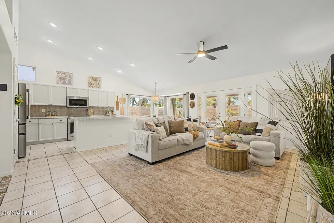
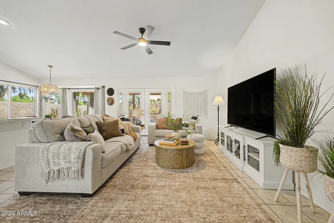
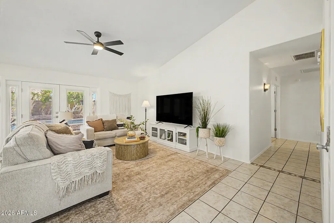
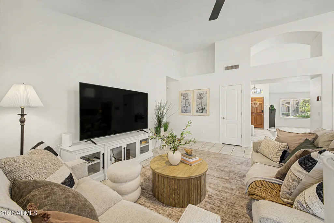
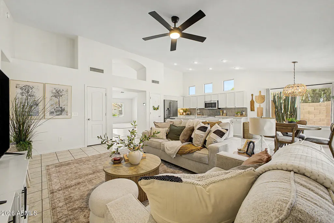
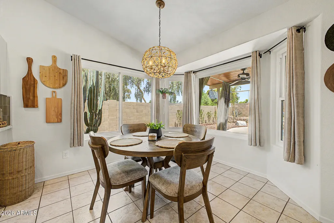
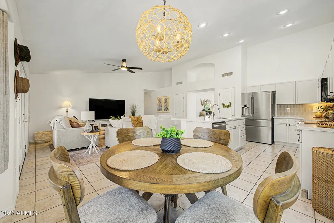
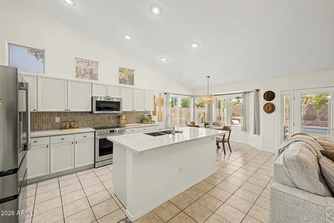
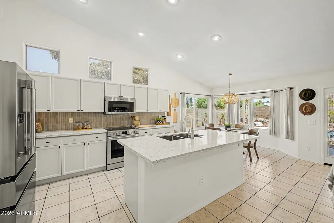
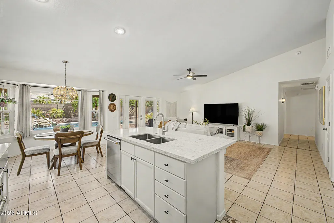
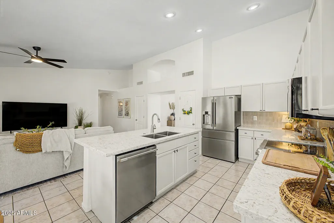
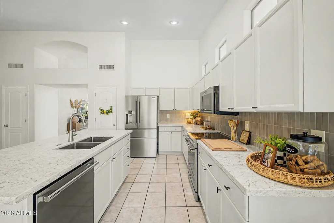
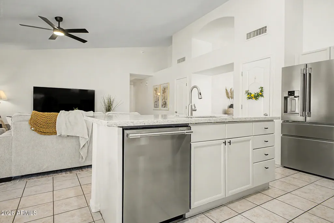
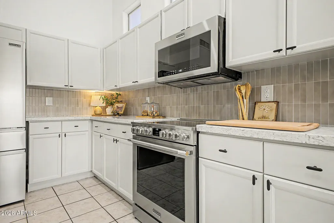
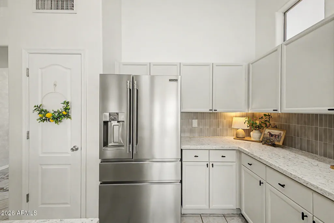
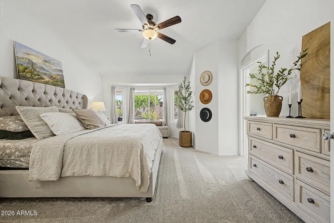
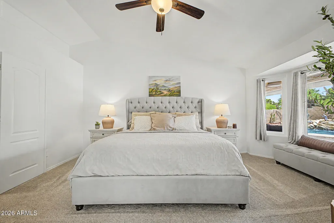
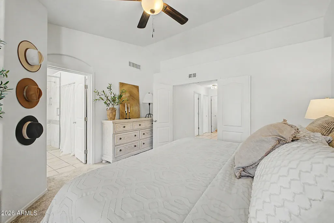
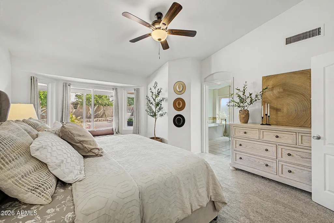
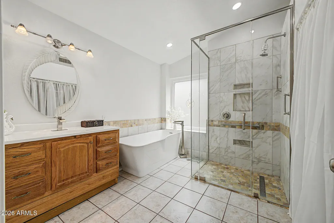
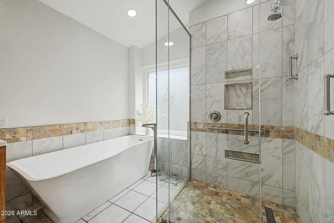
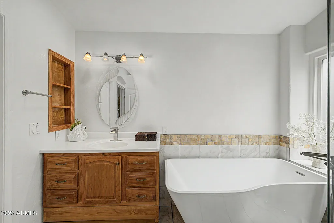
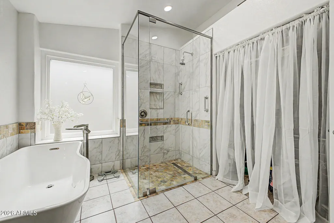
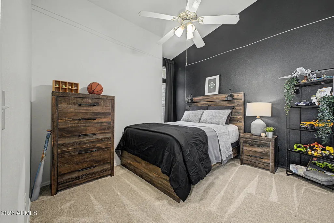
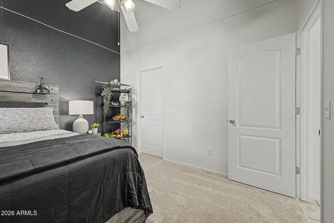
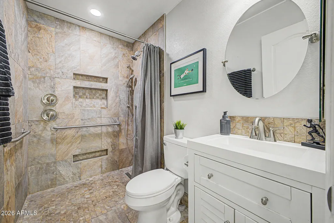
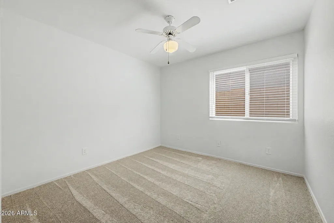
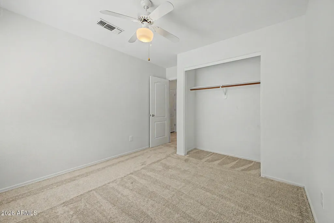
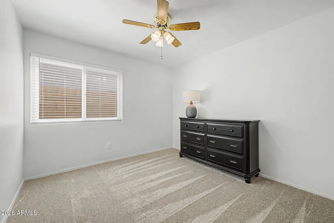
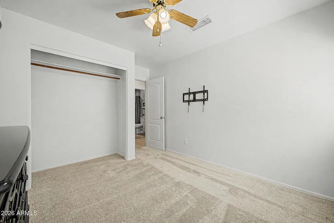
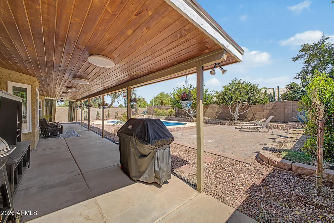
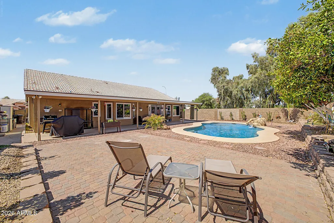
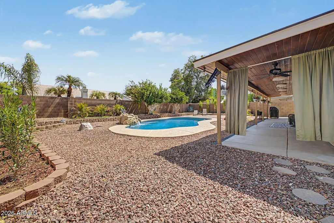
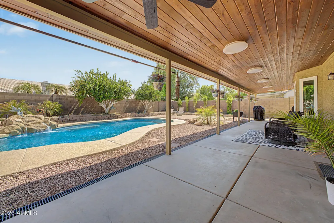
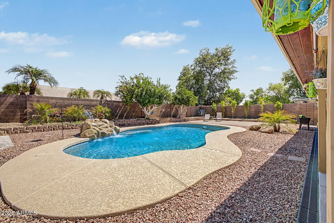
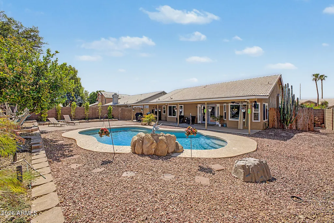
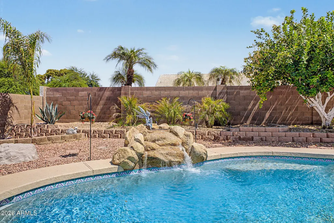
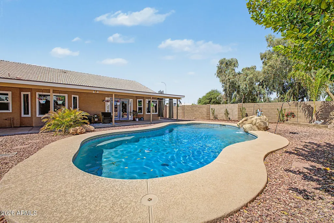
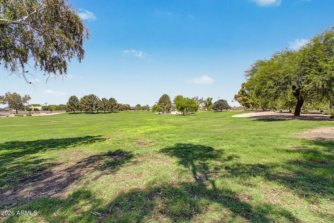
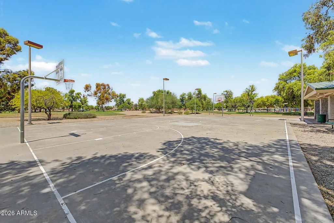
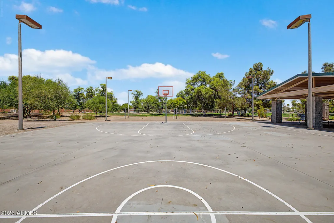
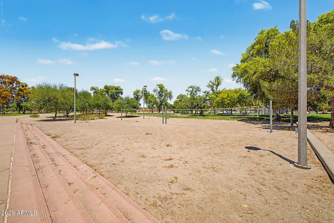
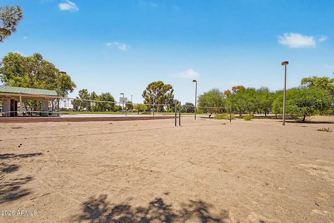
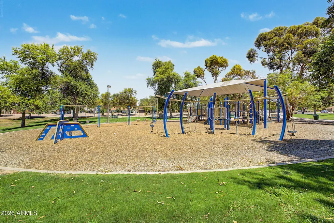
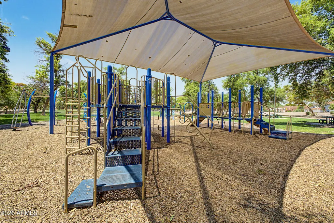
Welcome to this beautifully updated 4-bedroom, 2-bath home situated on a premium corner lot next to a large neighborhood park - all with NO HOA! Soaring vaulted ceilings and abundant natural light create a bright, open atmosphere throughout the thoughtfully designed floor plan. The updated kitchen is the heart of the home, featuring new appliances and seamless flow into the living and dining spaces, making it ideal for both everyday living and entertaining. The remodeled bathrooms showcase stylish finishes and spacious walk-in showers, adding a touch of modern luxury. Step outside to your private backyard retreat featuring a sparkling Pebble Tec pool, lush new landscaping, mature citrus trees, and a full-length covered patio highlighted by a beautiful tongue-and-groove wood ceiling, the perfect setting for relaxing or hosting family and friends. This move-in-ready home has been extensively upgraded with a new roof, new vinyl dual-pane windows, new French doors, fresh interior and exterior paint, new front-yard artificial turf, new carpeting and pad, new outlets and switches, a cleaned ventilation system, and much more, providing exceptional value and peace of mind. Ideally located with easy access to Loop 202 and Loop 101, this exceptional Chandler home is just minutes from Chandler Fashion Center, premier shopping, dining, entertainment, and nearby golf courses. Combining quality updates, an unbeatable location, and the freedom of NO HOA, this home is truly a rare opportunity.
| Elementary School | Middle School | High School |
|---|---|---|
| Kyrene del Pueblo Middle School | Kyrene del Pueblo Middle School | Corona Del Sol High School |
| Price History | |
|---|---|
| 7/24/2026 | Listed $649,000 |
| 8/28/2026 | 2$639,000 |
General Features
| Sewer | Public Sewer |
|---|---|
| Heating | Forced Air,ENERGY STAR Qualified Equipment |
| Cooling | Central Air,Ceiling Fan(s),ENERGY STAR Qualified Equipment,Programmable Thmstat |
| Utilities | SRP |
| Possession | By Agreement |
| Roof | Tile |
| Garage Spaces | 3.0 |
| Association Fee Includes | No Fees |
| Pool Features | Outdoor,Play Pool |
| Construction Materials | Stucco,Wood Frame,Painted |
| Year Built | 1993 |
| Township | 1S |
| Property Subtype | Single Family Residence |
| Tax Year | 2025 |
| Ownership | Fee Simple |
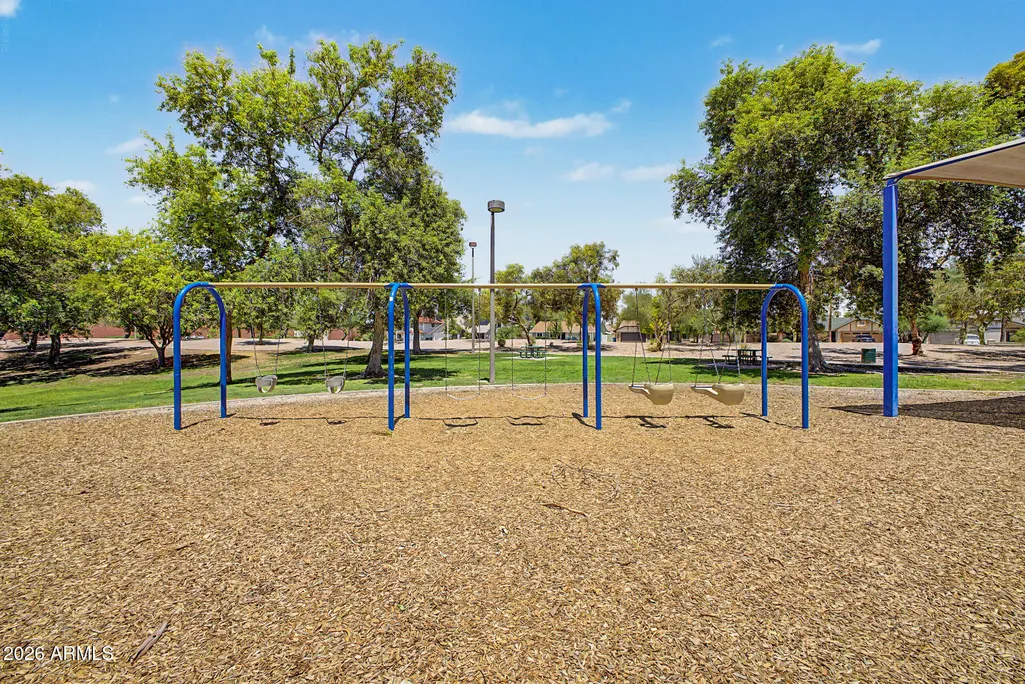
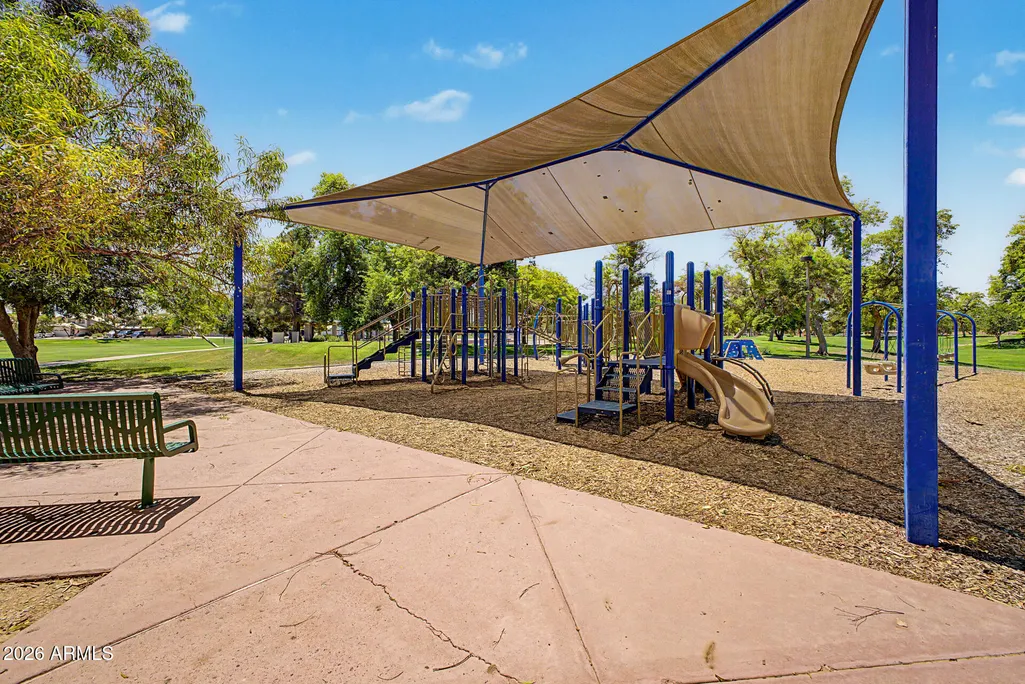
| Community Features | Playground,Biking/Walking Path |
| County | Maricopa |
| New Construction | No |
| Property Type | Residential |
| HOA | No |
| Attached Garage | No |
| Subdivision Name | PARK AT TWELVE OAKS UNIT ONE AMD LT1-145 A-D |
| Special Listing Conditions | N/A |
| Status | Active |
| Directions | From Chandler Blvd go south on Rural Rd. Turn left on S Twelve Oaks Blvd. L on Geronimo St. The property is on the left. |
| High School | Corona Del Sol High School |
| City | Chandler |
| Disclosures | Seller Discl Avail |
| High School District | Tempe Union High School District |
| Open Parking Spaces | 3.0 |
| Lot Size Units | Square Feet |
| Lot Size Square Feet | 8202.0 |
| Carport Spaces | 0.0 |
| Carport Y/N | No |
| Spa Features | None |
| Elementary School | Kyrene del Pueblo Middle School |
| Property Attached Y/N | No |
| Land Lease Y/N | No |
| Tax Annual Amount | 2462.0 |
| Home Warranty Y/N | No |
| Middle/Junior High School | Kyrene del Pueblo Middle School |
| Lease Renewal Y/N | No |
| Lease Considered Y/N | No |
| Rent Control Y/N | No |
| Virtual Tour | https://my.matterport.com/show/?m=yYnwzs2PR7k&mls=1 |
| Builder Name | Fulton Homes |
| Standard Status | Active |
| Occupancy Type | Vacant |
| Elementary School District | Kyrene Elementary District |
| Tax Lot | 24 |
| MobileHomeRemainsYN | No |
| New Financing: Conventional | True |
| Senior Community | No |
| New Financing: FHA | True |
| Ttl Monthly Fee Equiv | 0.0 |
| New Financing Cash | True |
| New Financing: VA | True |
Interior Features
| Interior Amenities | High Speed Internet,Granite Counters,Eat-in Kitchen,Breakfast Bar,9+ Flat Ceilings,No Interior Steps,Vaulted Ceiling(s),Kitchen Island,Pantry,Full Bth Master Bdrm,Separate Shwr & Tub |
|---|---|
| Flooring | Carpet,Tile |
| Total Stories | 1 |
| Air Conditioning Y/N | Yes |
| Heating Y/N | Yes |
| Window Features | Screens,Low-Emissivity Windows,Dual Pane,ENERGY STAR Qualified Windows |
| Fireplace Y/N | No |
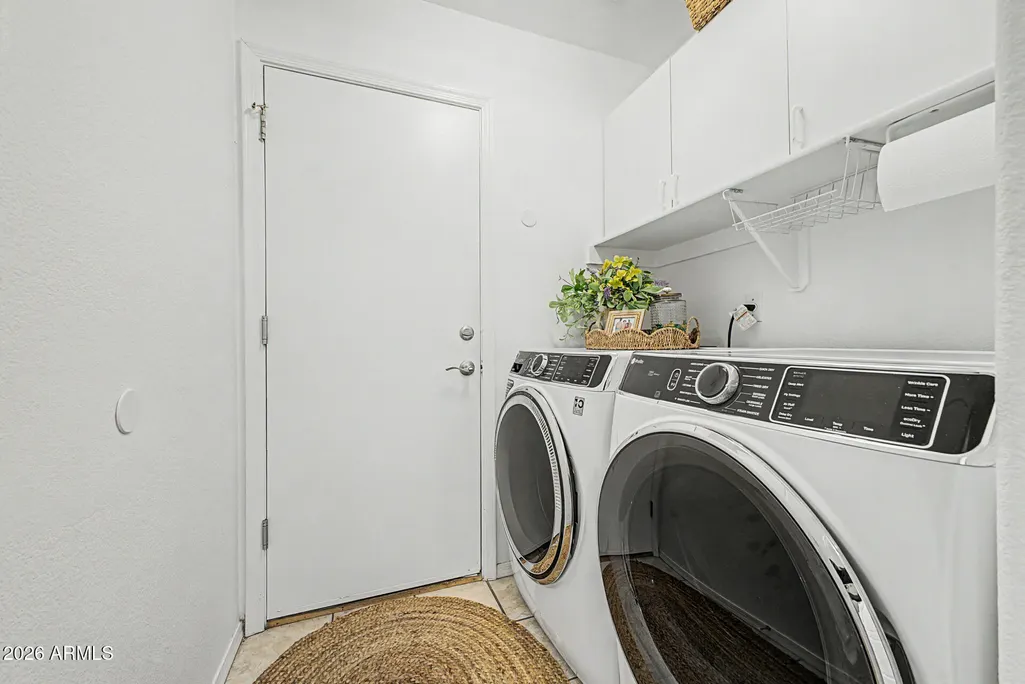
| Laundry Features | Inside,Engy Star (See Rmks),Wshr/Dry HookUp Only |
| Total Bedrooms | 4 |
| LivingAreaSource | Assessor |
| Total Baths | 2 |
| Bedrooms Possible | 4 |
| Other_sp_Rooms_co_Family_sp_Room | True |
| Other_sp_Rooms_co_Great_sp_Room | True |
| Built-in Microwave | True |
| Kitchen Island | True |
| Pantry | True |
Exterior Features
| Exterior Amenities | Private Yard |
|---|---|
| Fencing | Block |
| Parking Features | Garage Door Opener,Direct Access |
| Lot Features | North/South Exposure,Sprinklers In Rear,Sprinklers In Front,Corner Lot,Gravel/Stone Front,Gravel/Stone Back,Synthetic Grass Frnt |
| Water Source | Public |
| Lot Size Area | 8202.0 |
| Spa | No |
| Lot Size Acres | 0.19 |
| Lot Size Source | Assessor |
| Waterfront Y/N | No |
| Covered Spaces | 3.0 |
| Crops Included Y/N | No |
| Horse Y/N | No |
| Irrigation Water Rights Y/N | No |
Amenities
- Foreclosure
- Views
- Short Sale
- New Construction
- Adult 55+
- Lease To Own
- No HOA Fees
- Furnished
- Primary On Main
- Air Conditioning
- Seller Finance
- Green
- Fixer Upper
- Horse
- Golf
- Fireplace
- Deck
- Garage
- Basement
- Pool
Property vs Single Family Average in 85226
Price
Taxes
Year Built
Visits
 © 2026 Arizona Regional Multiple Listing Service, Inc. All rights reserved. All information should be verified by the recipient and none is guaranteed as accurate by ARMLS. Information deemed to be reliable but not guaranteed. Listing broker has attempted to offer accurate data, but buyers are advised to confirm all items. Only IDX residential listings are displayed on this site. The information being provided is for consumers' personal, non-commercial use and may not be used for any purpose
 The data relating to real estate for sale on this web site comes in part from the Internet Data Exchange(IDX) of the Sedona Verde Valley Multiple Listing Service.
Real estate listings held by brokerage firms other than this firm are marked with the IDX logo and detailed information about them includes the name of the listing brokers.
Information provided is deemed reliable but not guaranteed. All properties are subject to prior sale, change or withdrawal. The information being provided is for
The data relating to real estate for sale on this web site comes in part from the Internet Data Exchange(IDX) of the Sedona Verde Valley Multiple Listing Service.
Real estate listings held by brokerage firms other than this firm are marked with the IDX logo and detailed information about them includes the name of the listing brokers.
Information provided is deemed reliable but not guaranteed. All properties are subject to prior sale, change or withdrawal. The information being provided is for

 Northern Arizona Association of REALTORS® All information deemed reliable but not guaranteed. All properties are subject to prior sale, change or withdrawal. Neither listing broker(s) or information provider(s) shall be responsible for any typographical errors, misinformation, misprints and shall be held totally harmless. Listing(s) information is provided for consumer's personal, non-commercial use and may not be used for any purpose other than to identify prospective properties consumers may
