
Price Reduction
Address
851 E Desert Inn Drive, Chandler, AZ
Price
$ 929,000
Property Attributes
- MLS#7001721
- TypeSingle Family
- Listing Status Active
- CountyMARICOPA
- CityChandler
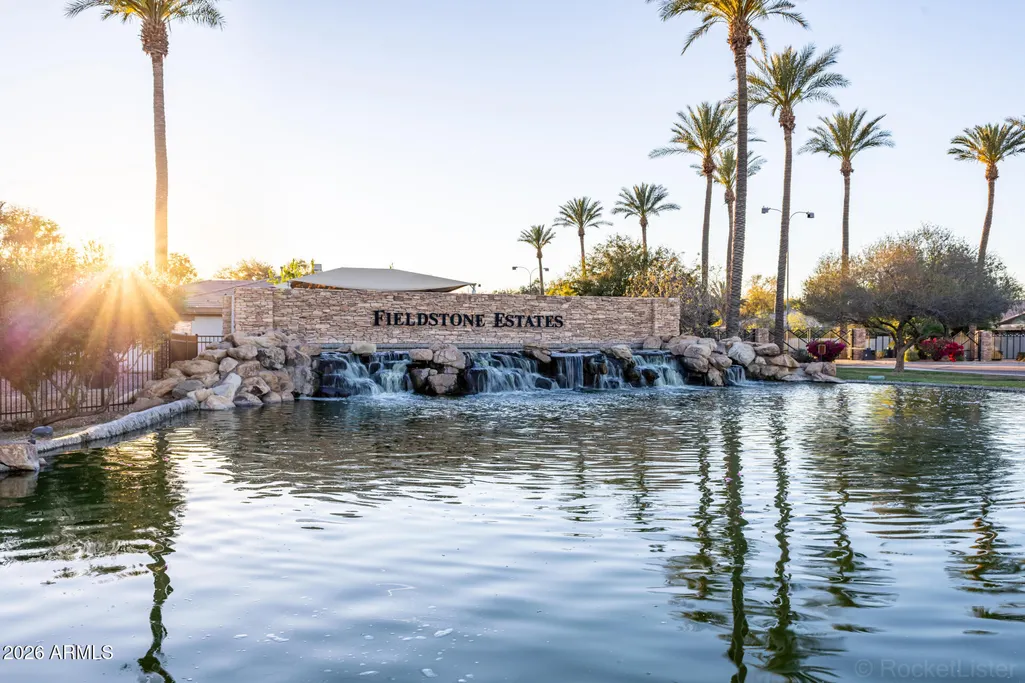
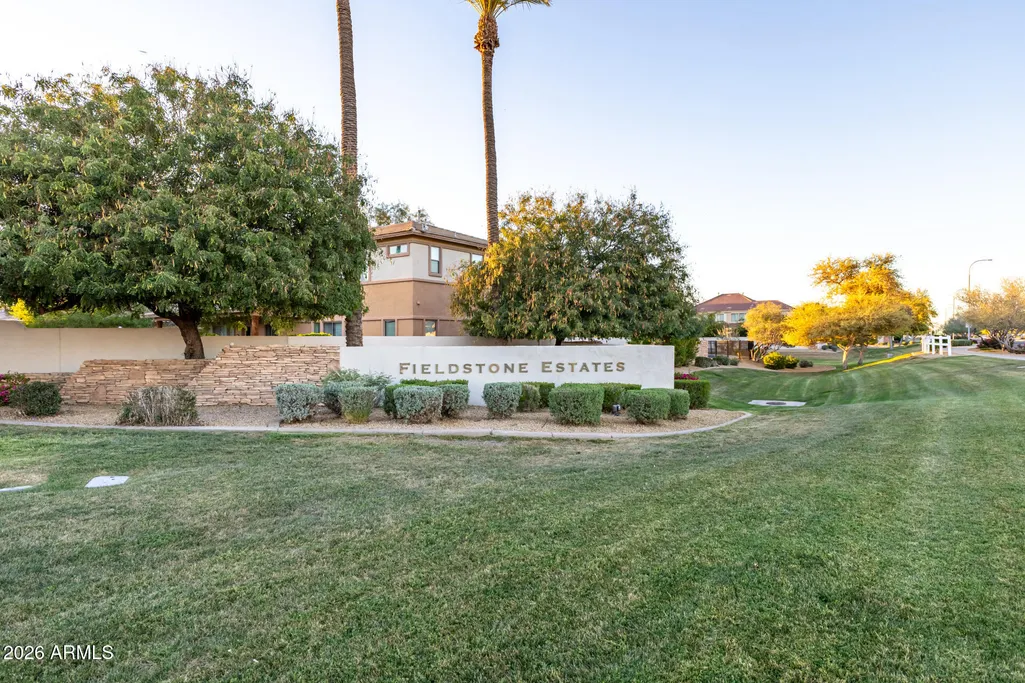
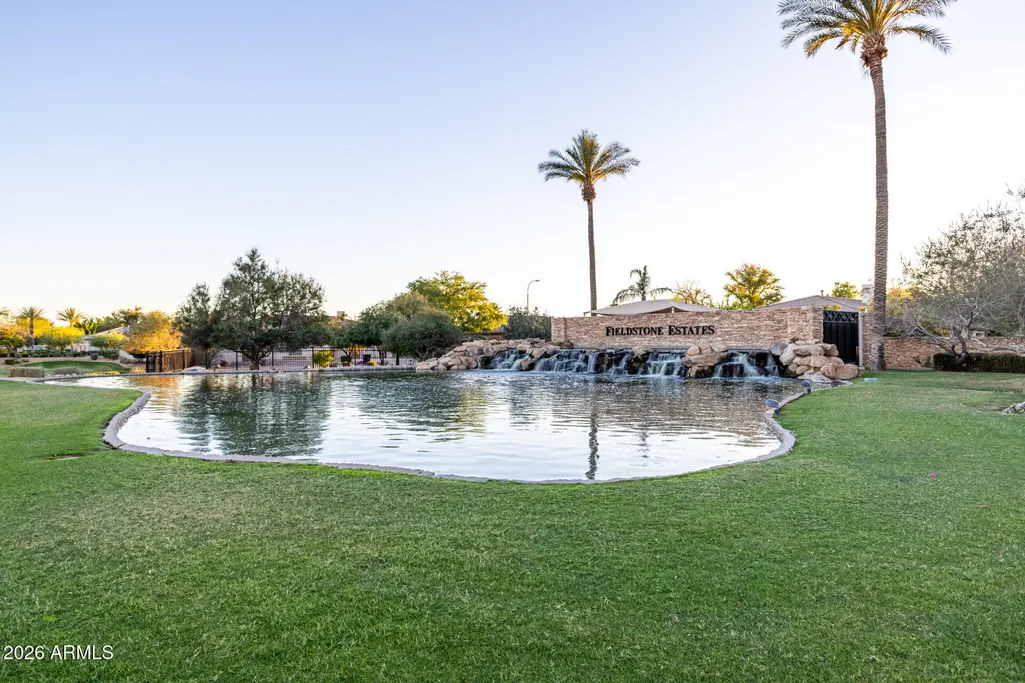
- AreaFieldstone Estates
- NeighborhoodFIELDSTONE ESTATES
- Zip85249
- StyleContemporary
- Year Built2003
- Taxes$ 4541
- Price$ 929,000
- Bedrooms5
- Full Bathrooms3
- Half Bathrooms1
- Sqr Footage3729
- Lot Size0.39 Acres
Data Source:
Arizona Regional MLS (ARMLSN)
Property Description
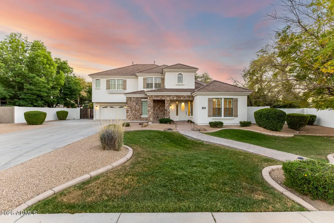
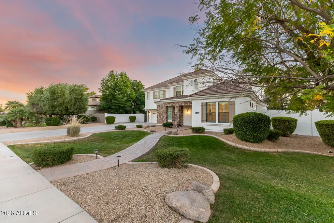
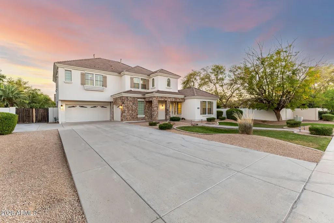
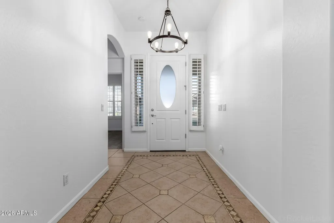
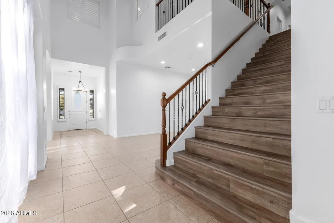
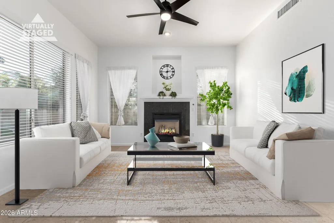
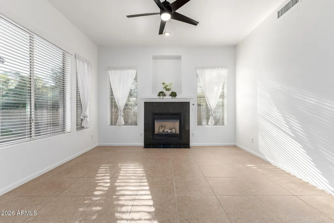
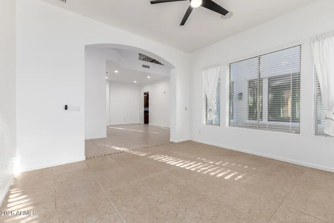
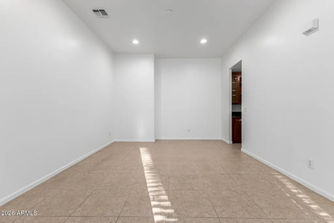
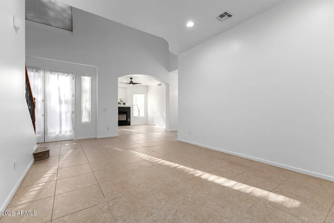
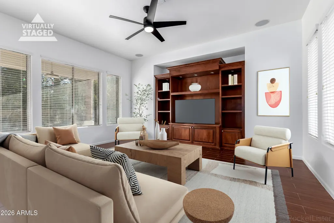
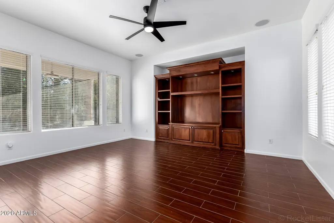
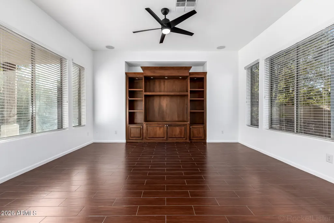
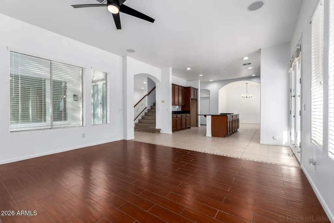
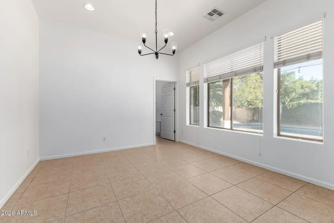
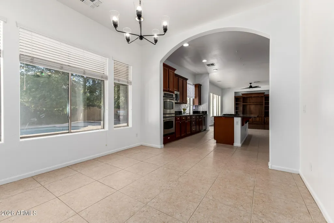
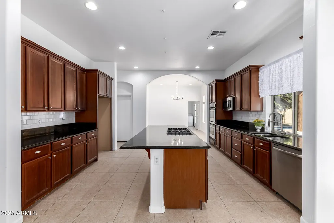
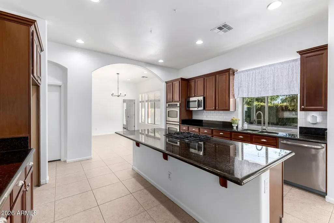
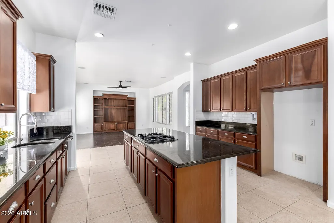
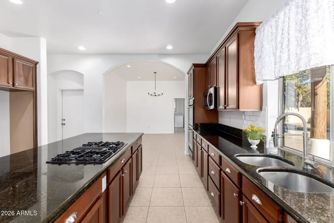
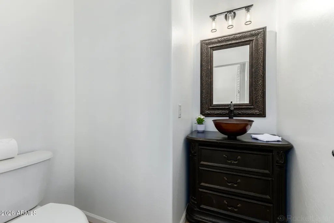
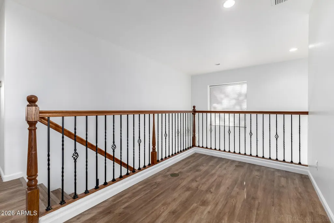
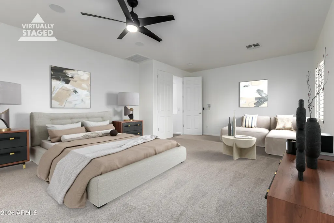
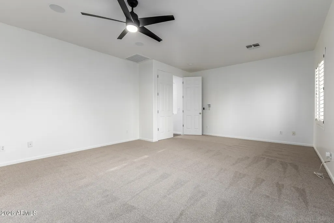
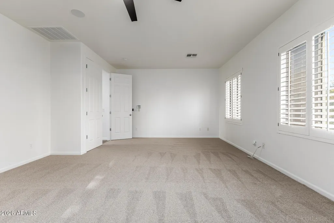
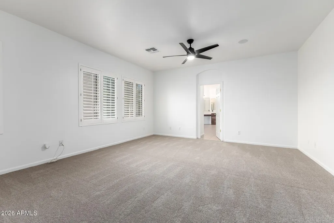
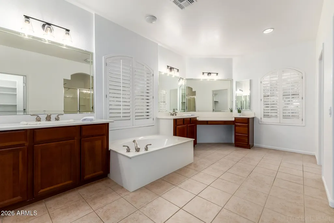
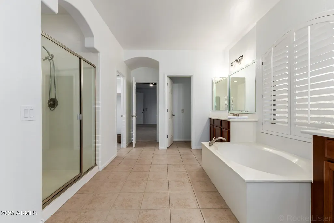
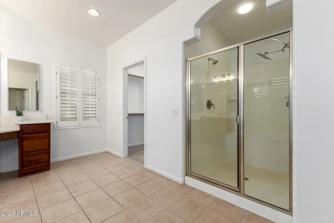
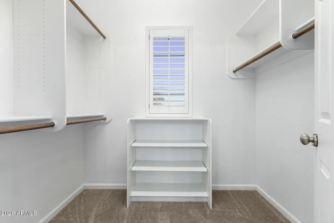
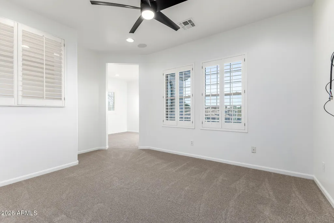
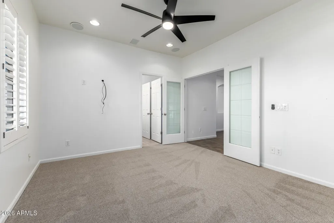
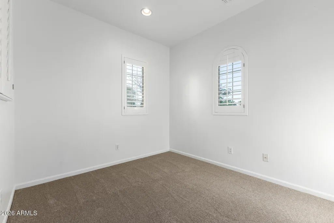
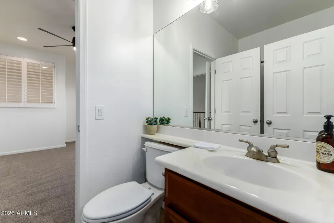
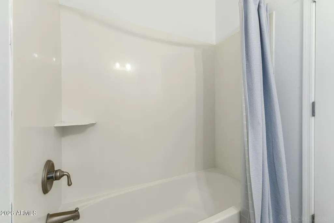
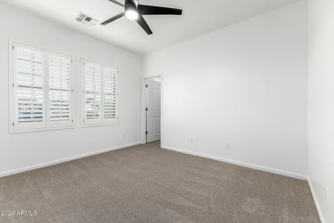
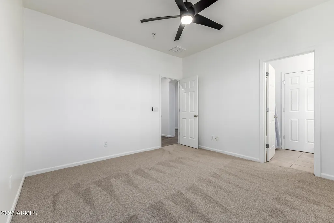
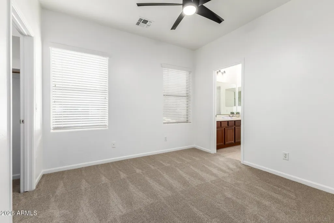
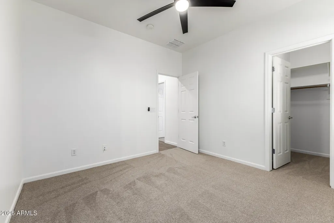
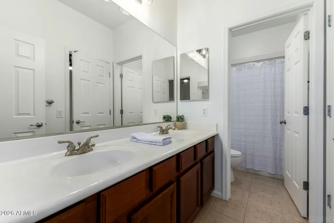
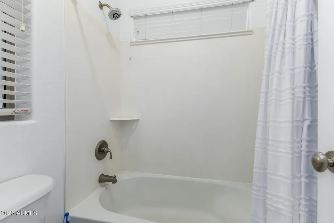
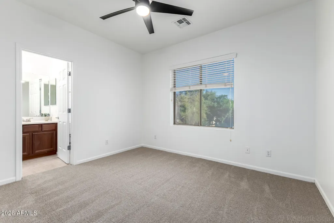
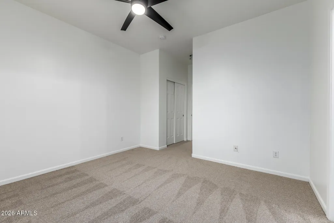
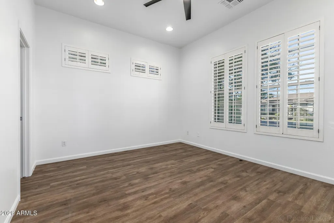
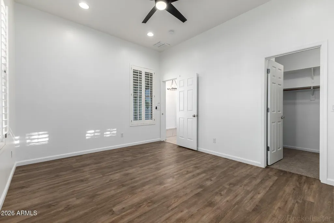
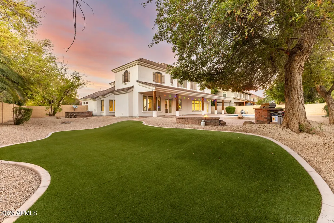
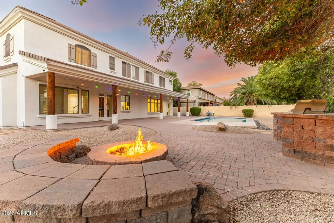
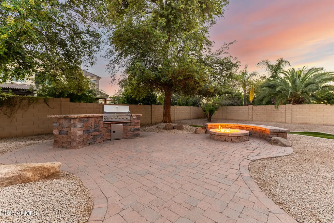
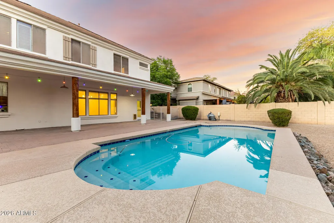
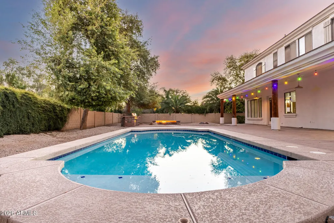
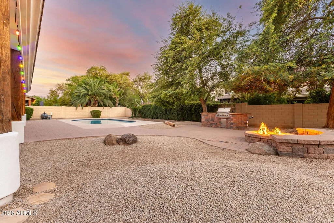
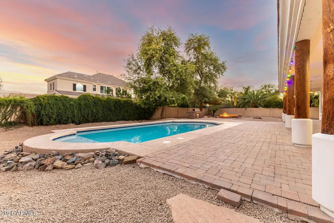
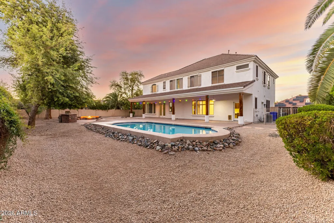
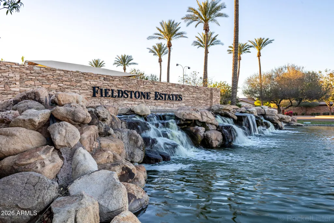
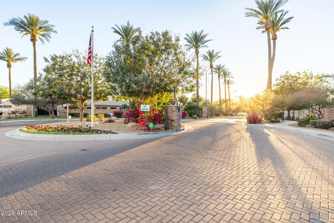
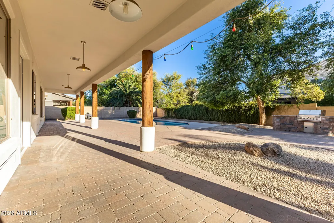
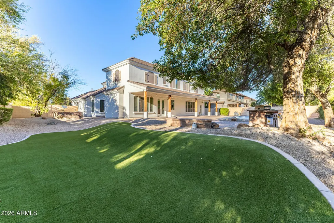
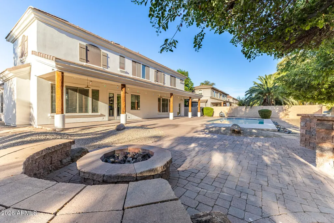
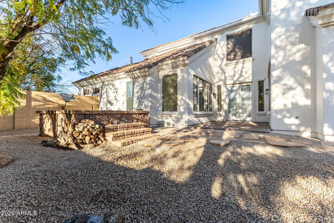
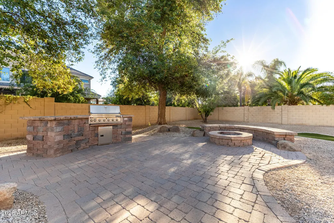
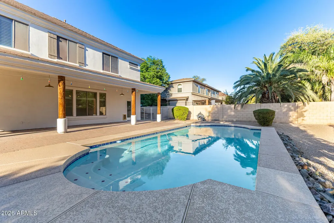
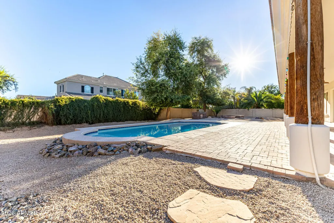
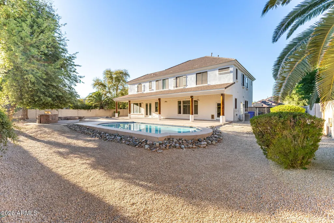
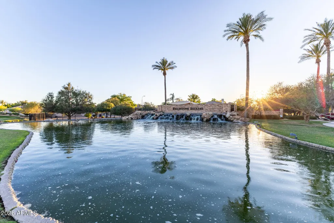
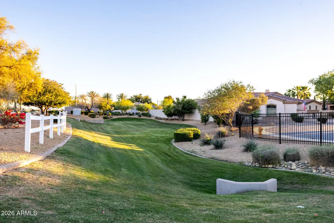
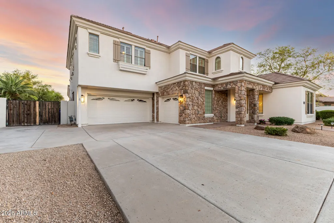
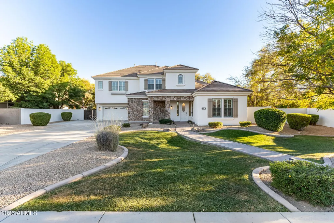
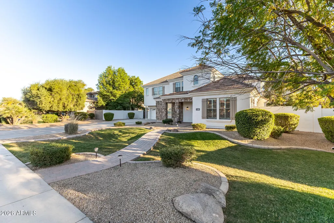
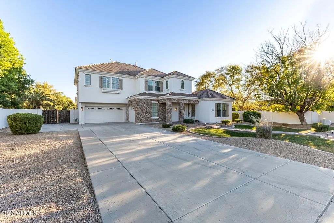
Your dream home is finally within reach only now, it's even better. This stunning 5-bedroom, gated Fieldstone Estates home combines timeless design with major recent upgrades, offering both luxury and peace of mind from the moment you arrive. Featuring a BRAND NEW ROOF with a 40 year warranty, fresh interior and exterior paint, brand new carpet, and new fixtures throughout, this home is truly move-in ready with the big-ticket items already done.Curb appeal is unmatched with a manicured front yard, striking stone facade, 3-car garage, and RV gate setting the tone for what's inside. Step through the door into an inviting living space with soaring ceilings, a soothing modern palette, recessed lighting, updated fixtures, and a cozy fireplace perfect for relaxing evenings. The heart of the home opens into a spacious great room designed for connection and comfort. The chef's kitchen is both beautiful and functional, featuring granite countertops, ample wood cabinetry with crown molding, gas cooktop, built-in appliances, and a large island with breakfast bar seating, ideal for entertaining or everyday living. Upstairs, a versatile loft offers the perfect flex space for a bedroom, media room, lounge, or home office. The primary suite is a true retreat, accessed through double doors and complete with brand new carpet, plantation shutters, a spa-like ensuite with dual vanities, and generous walk-in closets. Step outside to your oversized private backyard oasis where living comes to life, enjoy a sparkling pool, built-in BBQ, gas fire pit, elegant pavers, low-maintenance turf, and a full-length covered patio perfect for entertaining or unwinding under the stars. This is more than just a home, it's a lifestyle upgrade, combining thoughtful renovations, high-end features, and unforgettable indoor-outdoor living. Don't miss your chance to make it yours.
| Elementary School | Middle School | High School |
|---|---|---|
| Ira A. Fulton Elementary | Santan Junior High School | Hamilton High School |
| Price History | |
|---|---|
| 4/3/2026 | Listed $1,150,000 |
| 5/8/2026 | 5$1,099,000 |
| 5/29/2026 | 5$1,049,000 |
| 7/6/2026 | 5$999,000 |
| 8/4/2026 | 3$975,000 |
| 9/4/2026 | 5$929,000 |
General Features
| Sewer | Public Sewer |
|---|---|
| Heating | Natural Gas |
| Cooling | Central Air,Ceiling Fan(s),Programmable Thmstat |
| Utilities | SRP |
| Possession | Close Of Escrow |
| Roof | Tile |
| HOA Fee | 600.0 |
| Garage Spaces | 3.0 |
| Association Fee Includes | Maintenance Grounds,Street Maint |
| Architectural Style | Contemporary |
| Pool Features | Outdoor |
| Construction Materials | Stucco,Wood Frame,Painted,Stone |
| Year Built | 2003 |
| Township | 2S |
| Property Subtype | Single Family Residence |
| Tax Year | 2025 |
| Ownership | Fee Simple |
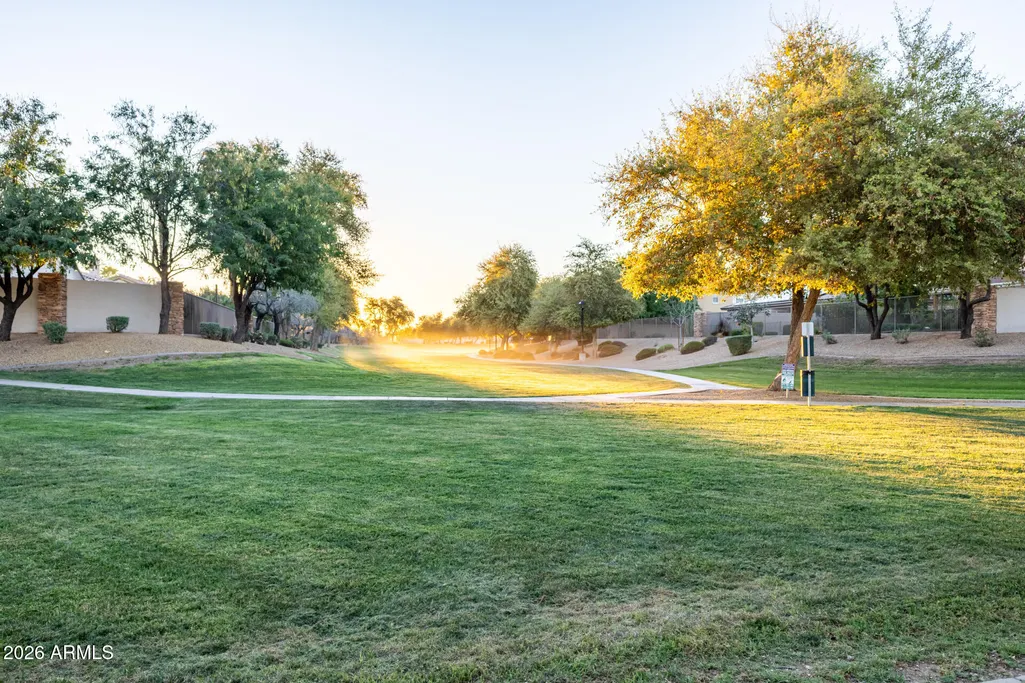
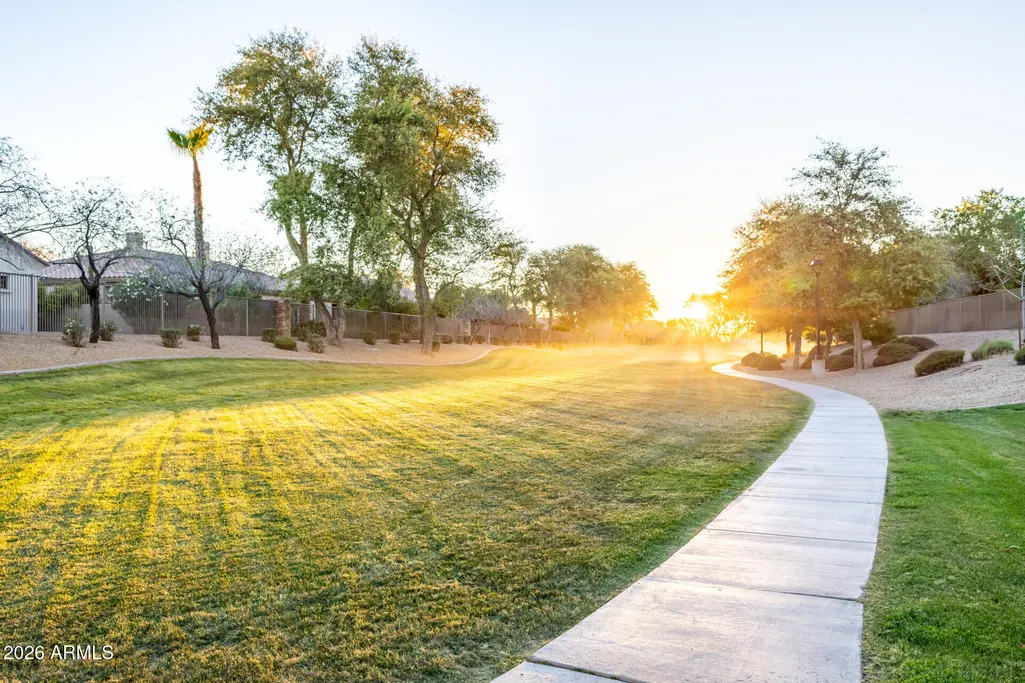
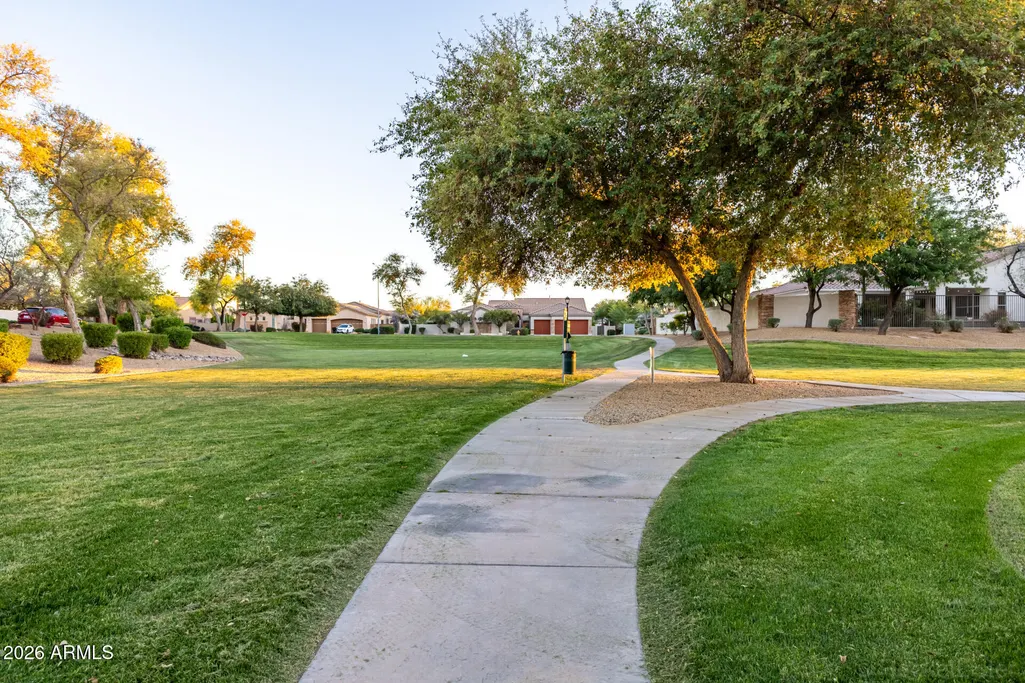
| Community Features | Gated,Playground,Biking/Walking Path |
| Assoc Fee Paid Per | Quarterly |
| County | Maricopa |
| New Construction | No |
| Property Type | Residential |
| HOA | Yes |
| Attached Garage | No |
| Energy Efficient | Multi-Zones |
| Subdivision Name | FIELDSTONE ESTATES |
| Possible Use | None |
| Special Listing Conditions | N/A |
| Status | Active |
| Directions | Head south on S McQueen Rd,Turn right onto E Westchester Dr,Turn right onto S Monte Vista St,Turn left onto E Desert Inn Dr. The property will be on the left. |
| High School | Hamilton High School |
| City | Chandler |
| Disclosures | Agency Discl Req,Seller Discl Avail |
| Association Name | Fieldstone Estates |
| High School District | Chandler Unified District #80 |
| Open Parking Spaces | 4.0 |
| Lot Size Units | Square Feet |
| Lot Size Square Feet | 16978.0 |
| Carport Spaces | 0.0 |
| Carport Y/N | No |
| Spa Features | None |
| Elementary School | Ira A. Fulton Elementary |
| Property Attached Y/N | No |
| Land Lease Y/N | No |
| Tax Annual Amount | 4541.0 |
| Home Warranty Y/N | No |
| Middle/Junior High School | Santan Junior High School |
| Lease Renewal Y/N | No |
| Lease Considered Y/N | No |
| Rent Control Y/N | No |
| Builder Name | Greystone Homes |
| Standard Status | Active |
| Occupancy Type | Vacant |
| Elementary School District | Chandler Unified District #80 |
| Tax Lot | 12 |
| MobileHomeRemainsYN | No |
| New Financing: Conventional | True |
| Senior Community | No |
| Ttl Monthly Fee Equiv | 200.0 |
| New Financing Cash | True |
| New Financing: VA | True |
Interior Features
| Interior Amenities | High Speed Internet,Granite Counters,Double Vanity,Upstairs,Breakfast Bar,9+ Flat Ceilings,Vaulted Ceiling(s),Kitchen Island,Pantry,2 Master Baths,Full Bth Master Bdrm,Separate Shwr & Tub |
|---|---|
| Flooring | Carpet,Laminate,Tile |
| Fireplace Features | Fire Pit,Living Room,Gas |
| Total Stories | 2 |
| Air Conditioning Y/N | Yes |
| Heating Y/N | Yes |
| Window Features | Screens,Solar Screens,Dual Pane |
| Fireplace Y/N | Yes |
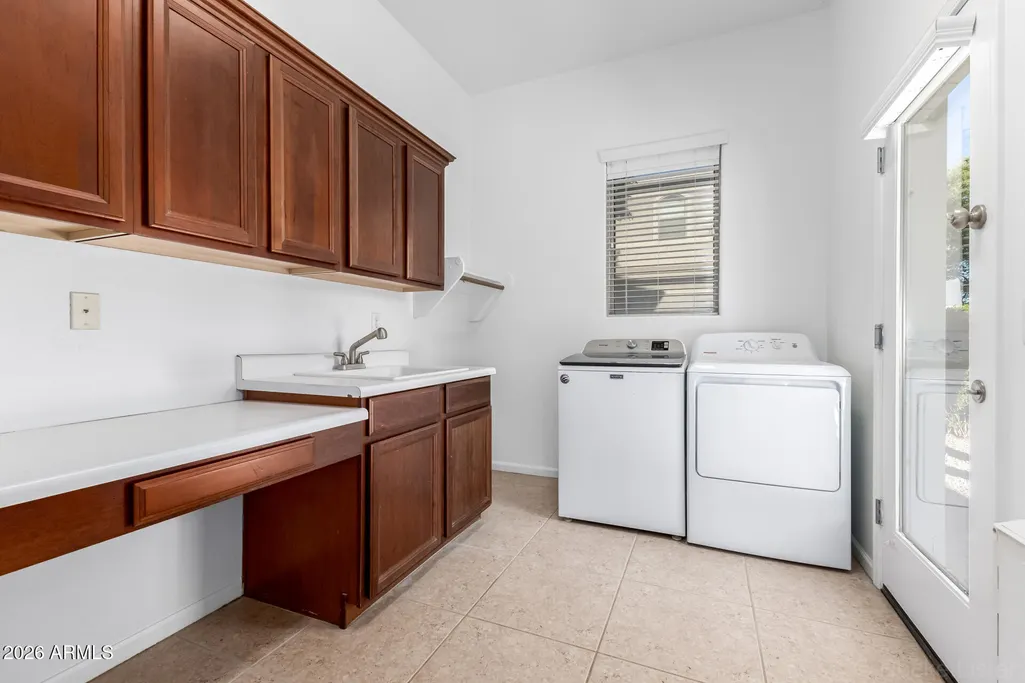
| Laundry Features | Inside |
| Total Bedrooms | 5 |
| LivingAreaSource | Assessor |
| Total Baths | 4 |
| Bedrooms Possible | 7 |
| Other_sp_Rooms_co_Family_sp_Room | True |
| Other_sp_Rooms_co_Great_sp_Room | True |
| Other_sp_Rooms_co_Loft | True |
| Built-in Microwave | True |
| Kitchen Island | True |
| Multiple Ovens | True |
| Pantry | True |
Exterior Features
| Exterior Amenities | Built-in Barbecue |
|---|---|
| Fencing | Block |
| Parking Features | Attached Garage,RV Access/Parking,RV Gate,Garage Door Opener,Direct Access |
| Lot Features | North/South Exposure,Sprinklers In Rear,Sprinklers In Front,Gravel/Stone Front,Gravel/Stone Back,Grass Front,Synthetic Grass Back,Auto Timer H2O Front,Auto Timer H2O Back |
| Water Source | City Water |
| Lot Size Area | 16978.0 |
| Spa | No |
| Lot Size Acres | 0.39 |
| Lot Size Source | Assessor |
| Waterfront Y/N | No |
| Covered Spaces | 3.0 |
| Crops Included Y/N | No |
| Horse Y/N | No |
| Irrigation Water Rights Y/N | No |
Amenities
- Foreclosure
- Views
- Short Sale
- New Construction
- Adult 55+
- Lease To Own
- No HOA Fees
- Furnished
- Primary On Main
- Air Conditioning
- Seller Finance
- Green
- Fixer Upper
- Horse
- Golf
- Fireplace
- Deck
- Garage
- Basement
- Pool
Property vs Single Family Average in 85249
Price
Taxes
Year Built
Visits
 © 2026 Arizona Regional Multiple Listing Service, Inc. All rights reserved. All information should be verified by the recipient and none is guaranteed as accurate by ARMLS. Information deemed to be reliable but not guaranteed. Listing broker has attempted to offer accurate data, but buyers are advised to confirm all items. Only IDX residential listings are displayed on this site. The information being provided is for consumers' personal, non-commercial use and may not be used for any purpose
 The data relating to real estate for sale on this web site comes in part from the Internet Data Exchange(IDX) of the Sedona Verde Valley Multiple Listing Service.
Real estate listings held by brokerage firms other than this firm are marked with the IDX logo and detailed information about them includes the name of the listing brokers.
Information provided is deemed reliable but not guaranteed. All properties are subject to prior sale, change or withdrawal. The information being provided is for
The data relating to real estate for sale on this web site comes in part from the Internet Data Exchange(IDX) of the Sedona Verde Valley Multiple Listing Service.
Real estate listings held by brokerage firms other than this firm are marked with the IDX logo and detailed information about them includes the name of the listing brokers.
Information provided is deemed reliable but not guaranteed. All properties are subject to prior sale, change or withdrawal. The information being provided is for

 Northern Arizona Association of REALTORS® All information deemed reliable but not guaranteed. All properties are subject to prior sale, change or withdrawal. Neither listing broker(s) or information provider(s) shall be responsible for any typographical errors, misinformation, misprints and shall be held totally harmless. Listing(s) information is provided for consumer's personal, non-commercial use and may not be used for any purpose other than to identify prospective properties consumers may
